


Fully renovated 3-front house in prime location
Description
This charming 3-front house is excellently located in the coveted Heverlee, in a prime location near the center of Leuven, schools, shops, and major access roads.
Upon entering the house, you enter the entrance hall, where you will immediately find a first, modern bathroom, equipped with a spacious shower, toilet, and sink - ideal for guests or as a practical extra bathroom.
Through a stylish door, you reach the spacious living room, which seamlessly transitions into the fully equipped kitchen with an adjoining utility room. The kitchen offers a pleasant view of the cozy garden - a delightful place to relax or enjoy sunny days.
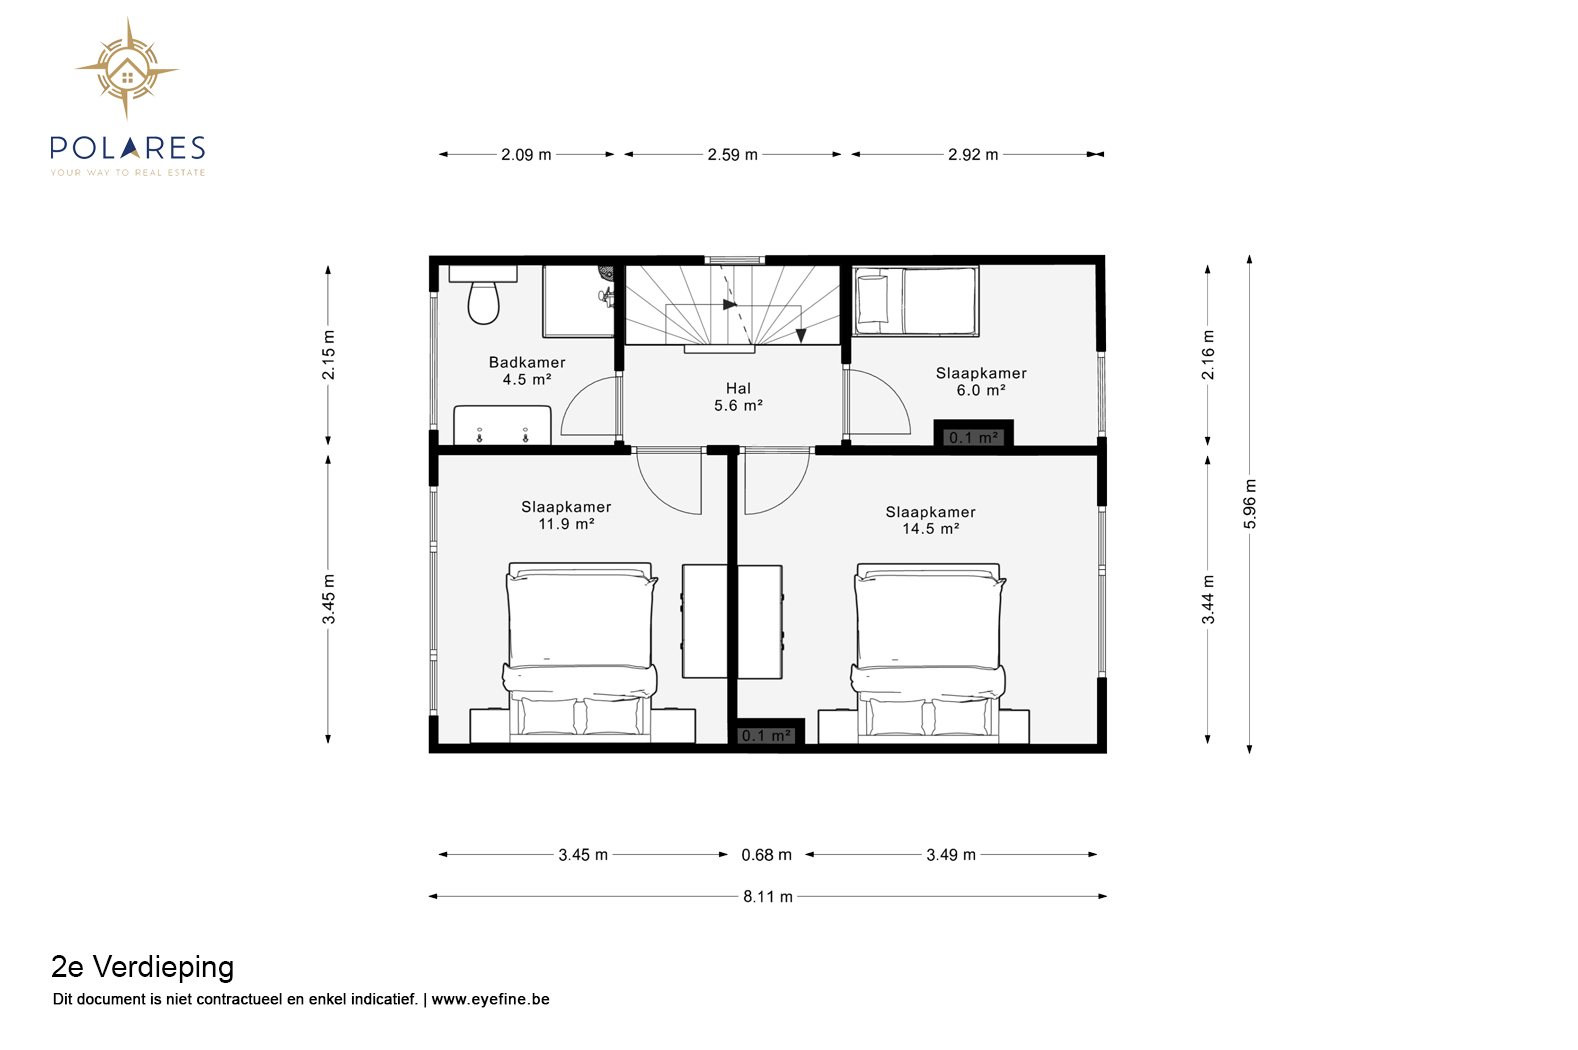
On the first floor, there are two full bedrooms, a third (children's or office) room, and a second bathroom. The entire attic floor has been converted into an impressive master bedroom with a beautiful view over Leuven - a unique asset of this property.
The house is fully basemented and offers exceptionally large additional space. The basement includes a very spacious garage, a boiler room, a separate storage room, and an additional versatile room. This space used to be a sewing shop and can be perfectly converted into a practice space, office, hobby room, sports room, or study area for children.
In the past year, the entire house has received a solid update, with an EPC B label, so you don't have to worry about high energy costs. With a total area of 242m² (according to epc, including heated basement floor), you won't lack space.
In short, a versatile and spacious home with plenty of possibilities in an absolute prime location.
Interested? Schedule your visit today via www.polares.eu and discover the unique advantages of this property yourself.
Details
General
Comfort
Layout
Energy
Cadastral
Information obligation
Downloads
View and download all available documents for the property here.



Also interesting
View our full selection

